01 / 06Overview
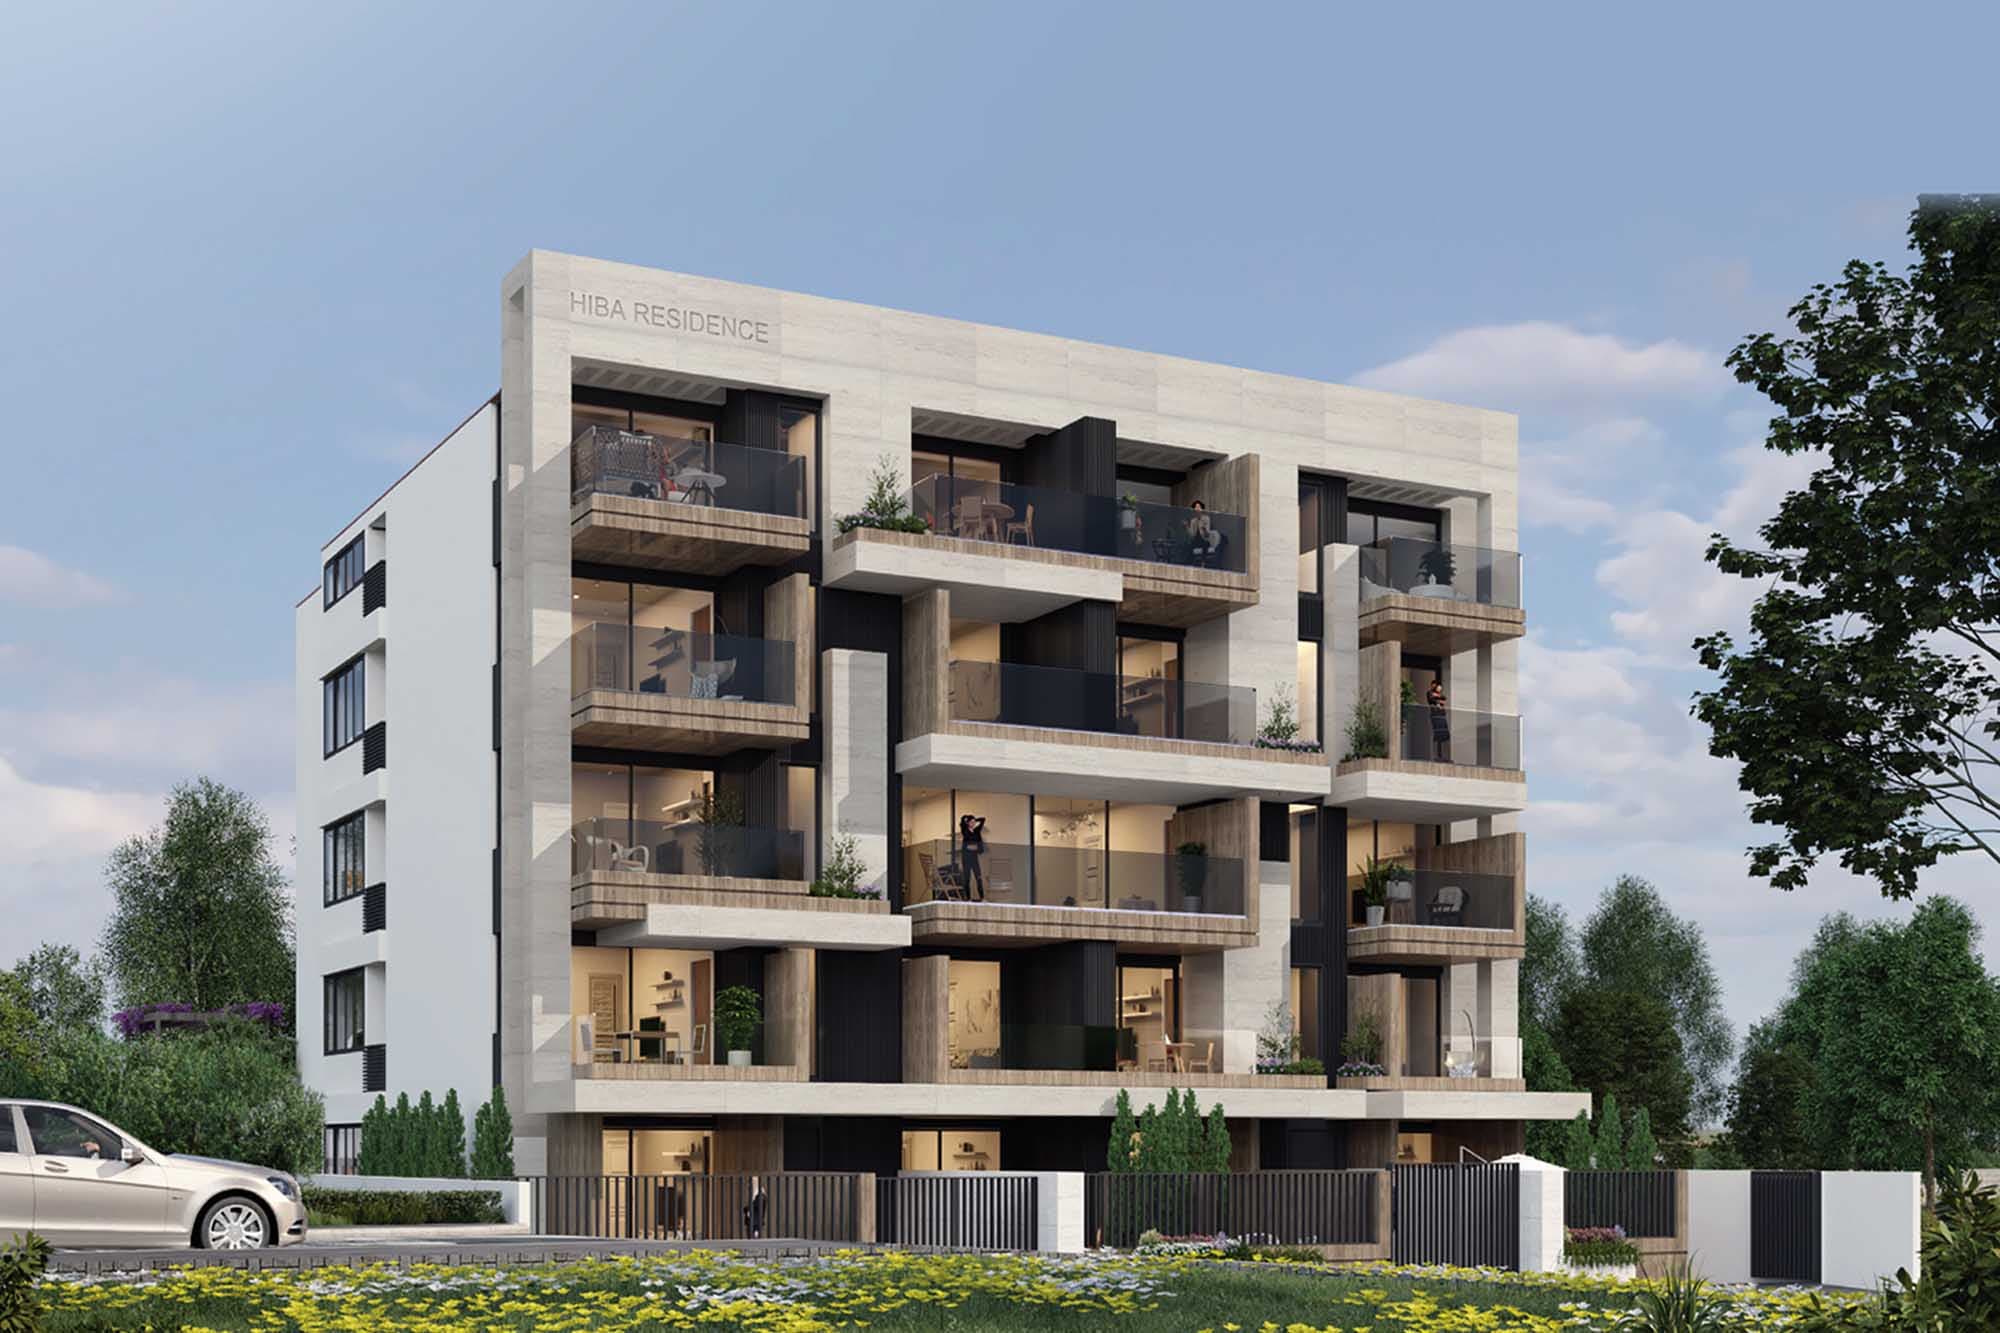
01Building — Nakhle
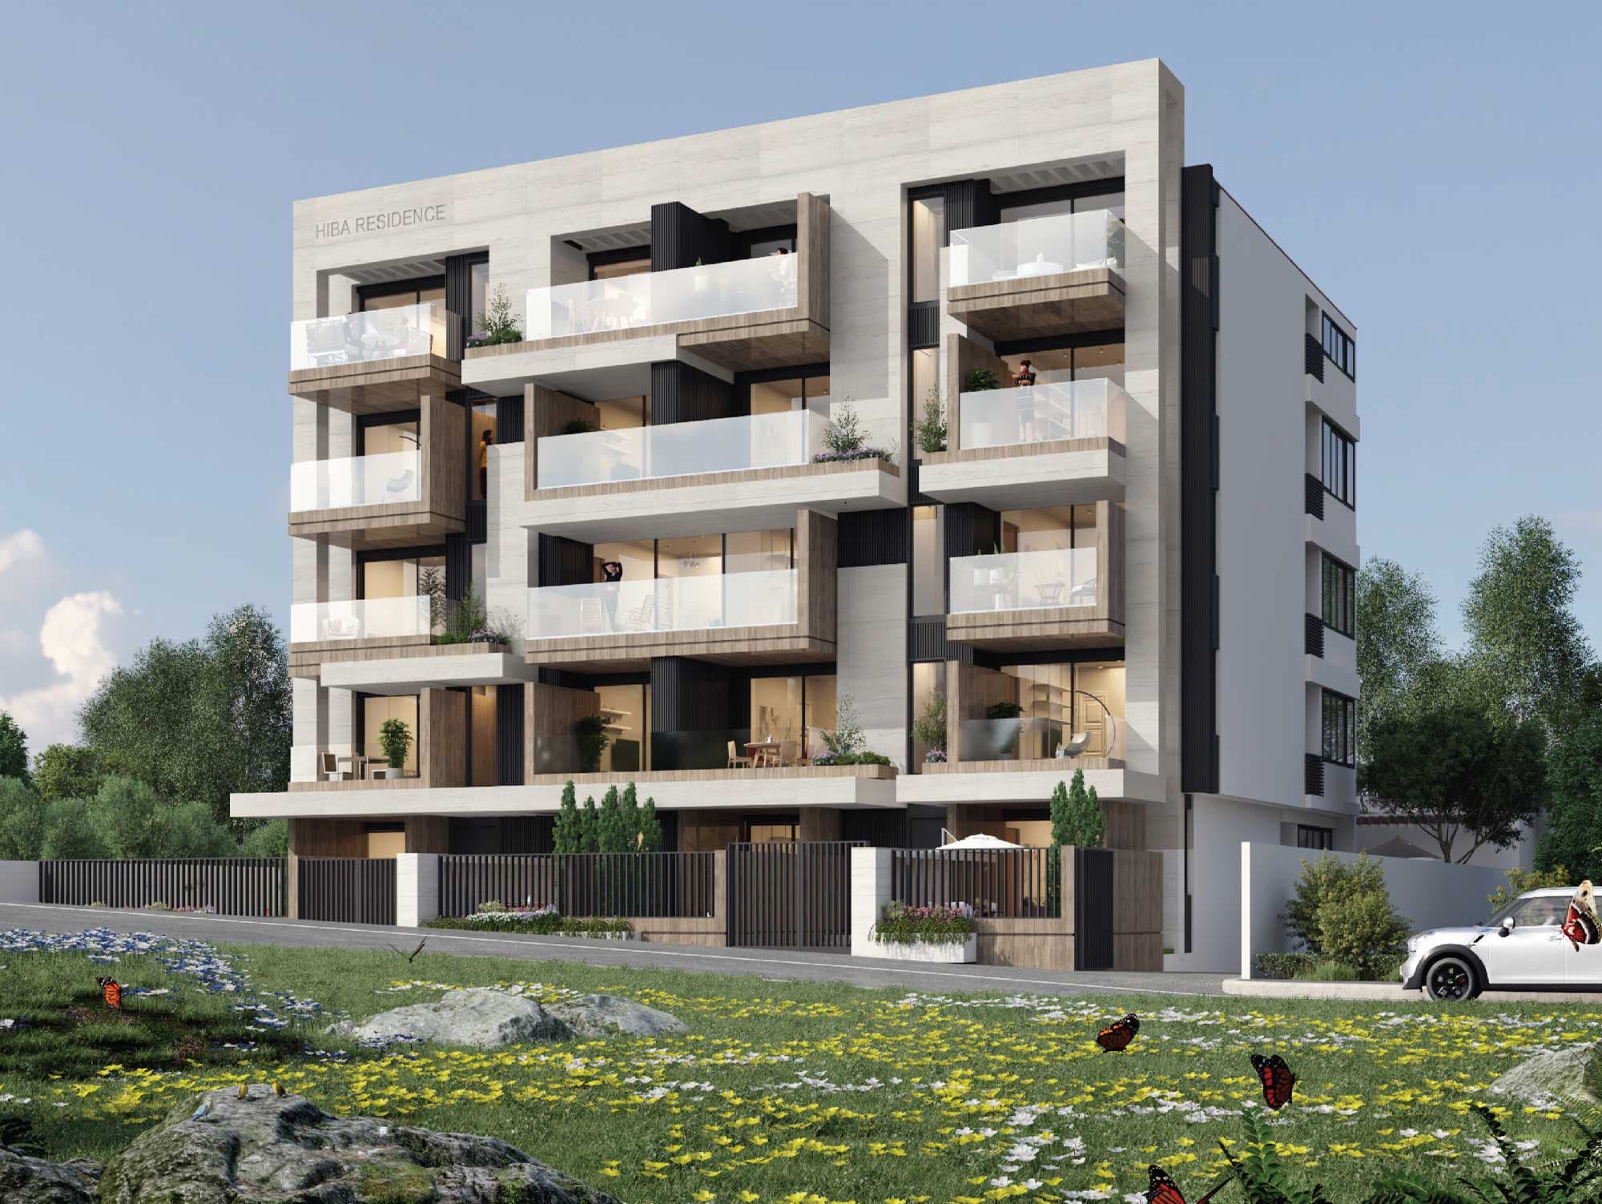
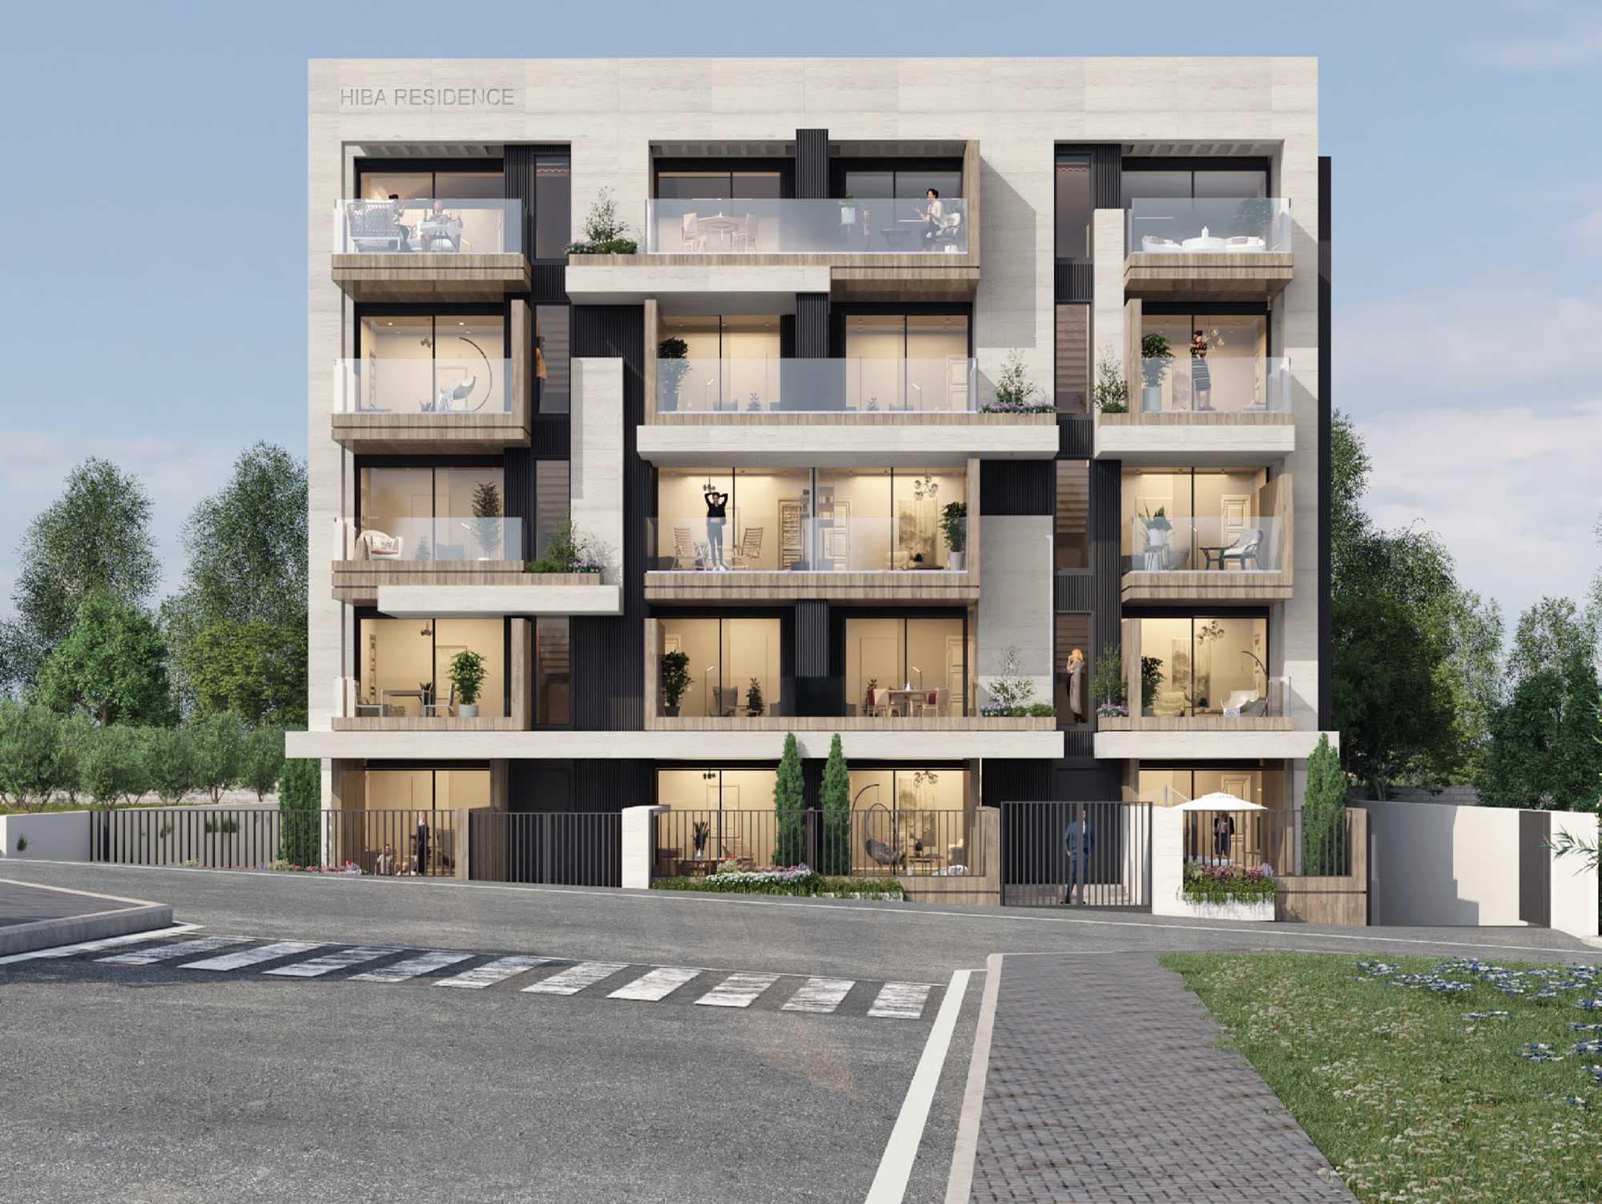
Hiba Residence
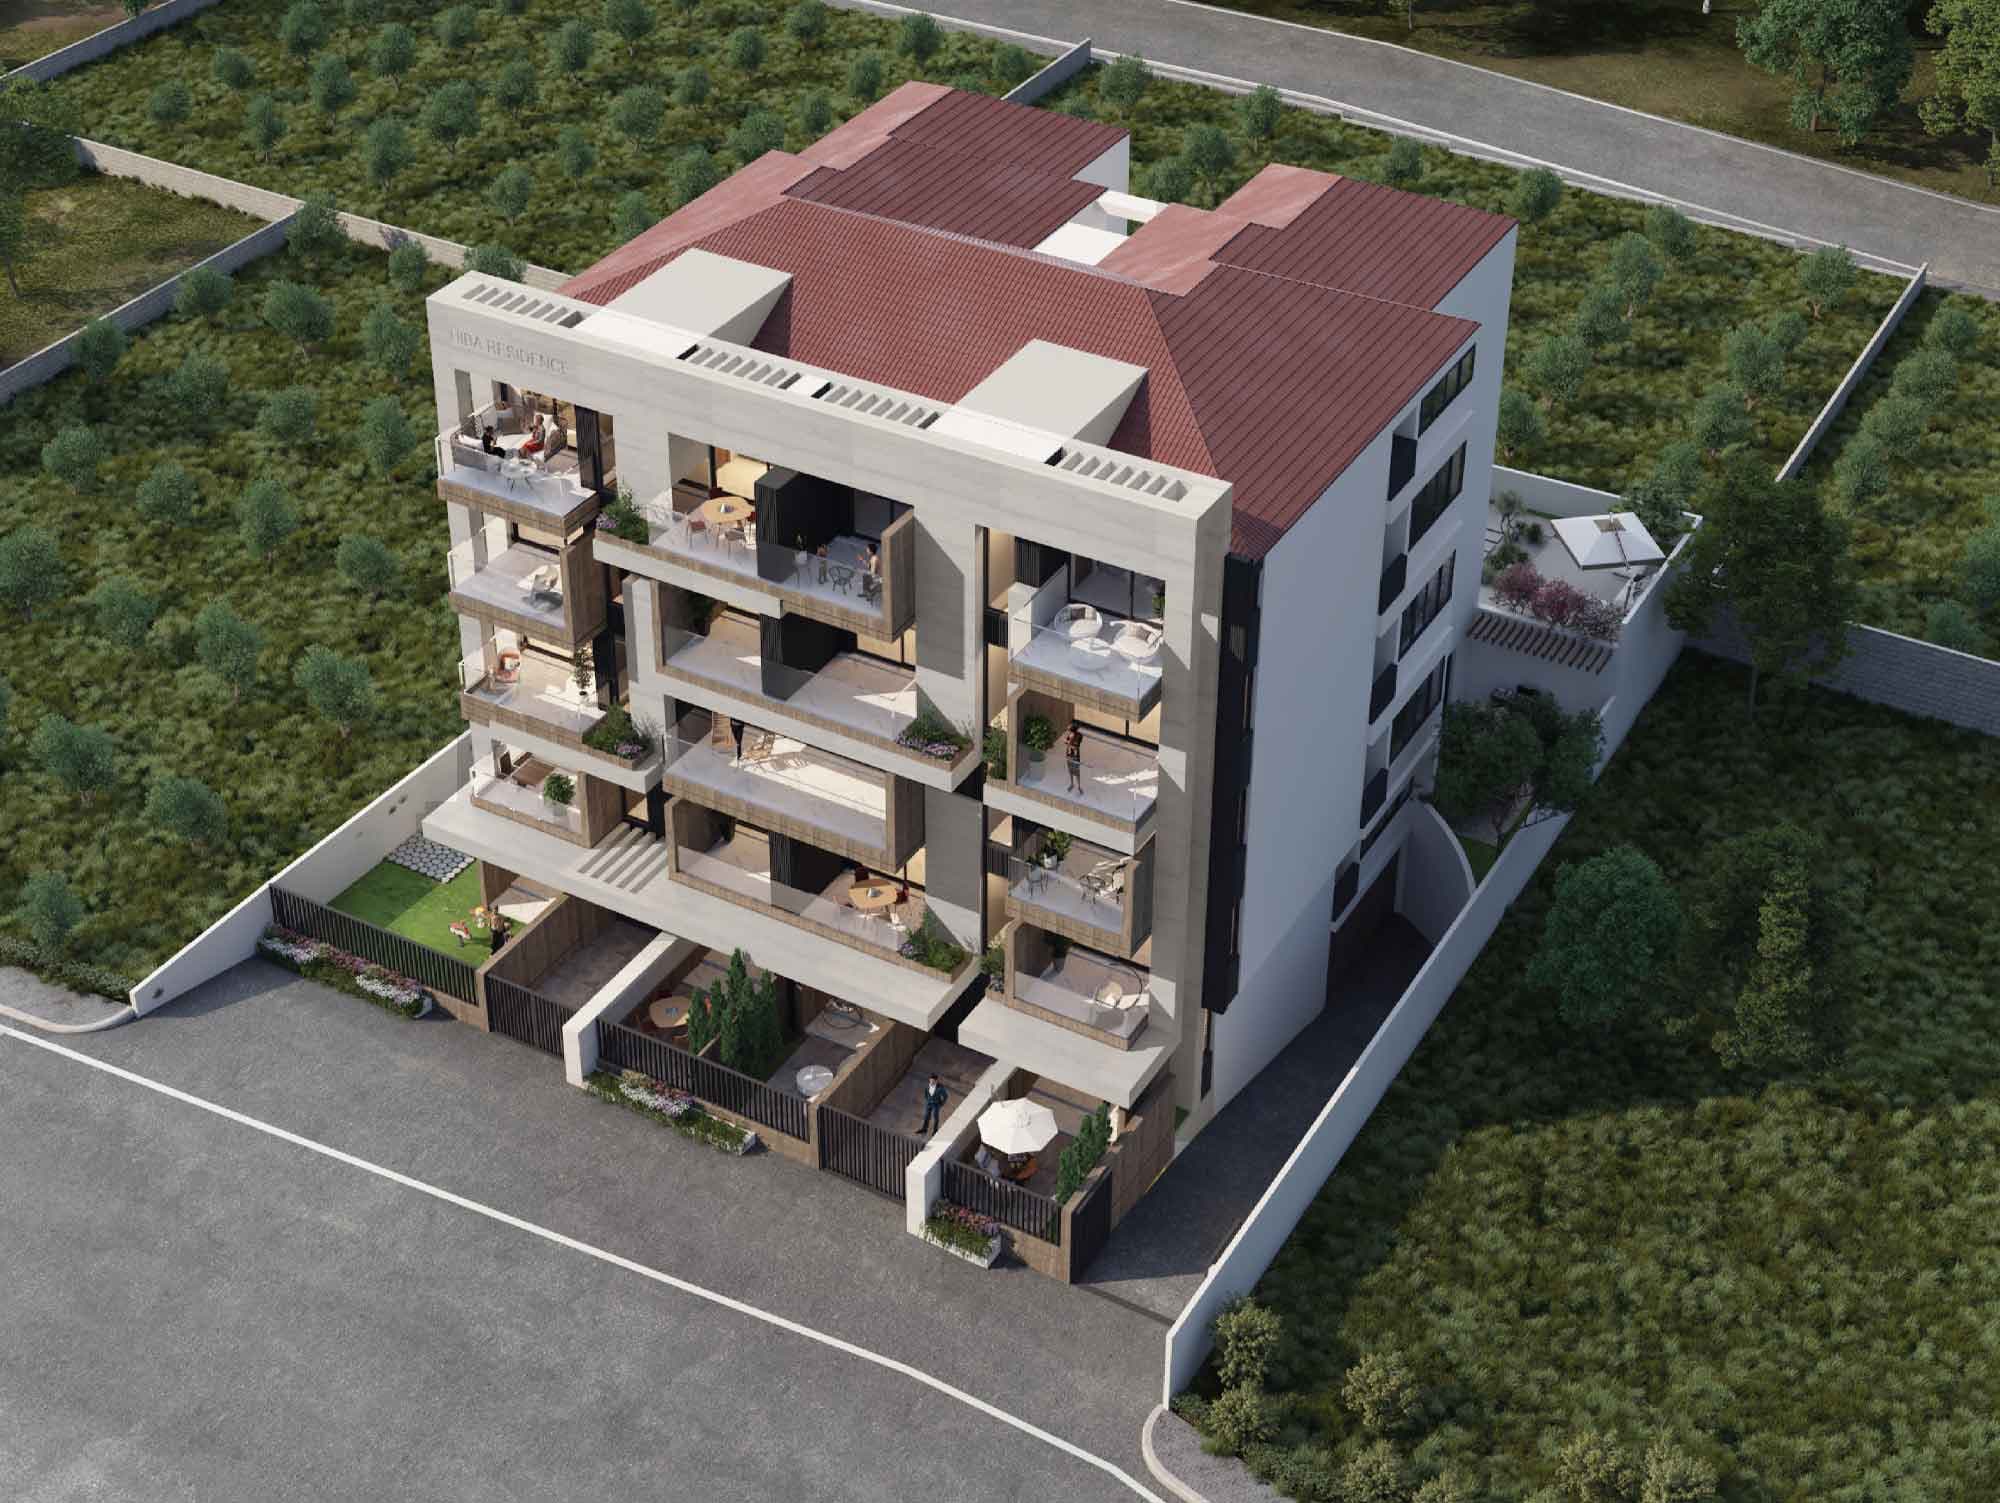
Nestled alongside a 4300 sqm public garden with a playground, Hiba Residence offers the best place to call home, with its perfect blend of contemporary living and natural surroundings.
Location
Nakhle
Lot Number
1935
Delivered
2025
02The Numbers
The Project in Numbers
0m²
Land Area
0
Blocks
0
Total Units
Unit Sizes
90 - 130 - 150 - 170 m²
Delivered
2025
03Hiba Residence
Special Features
01Smart Home System
02Underground Parking
03Smoke Detectors
04Private Gardens
05Security System
06Storage Rooms
07Electric Shutters
08Video Phone
09Shared Solar System
10Lightning Protection
11Private Elevator for Each Block
04Hiba Residence
Finishing Materials
Every material specified, sourced, and installed to standard.
01European Ceramic
02European Fixtures & Sockets
03Double Glass Siddem 2000
04Roller Shutters
05Tauravit Sanitary Wares & Faucets
06Anti-Theft, Fire-resistant Doors
07EDL Electrical Cables
08Moisture-resistant Oak Doors
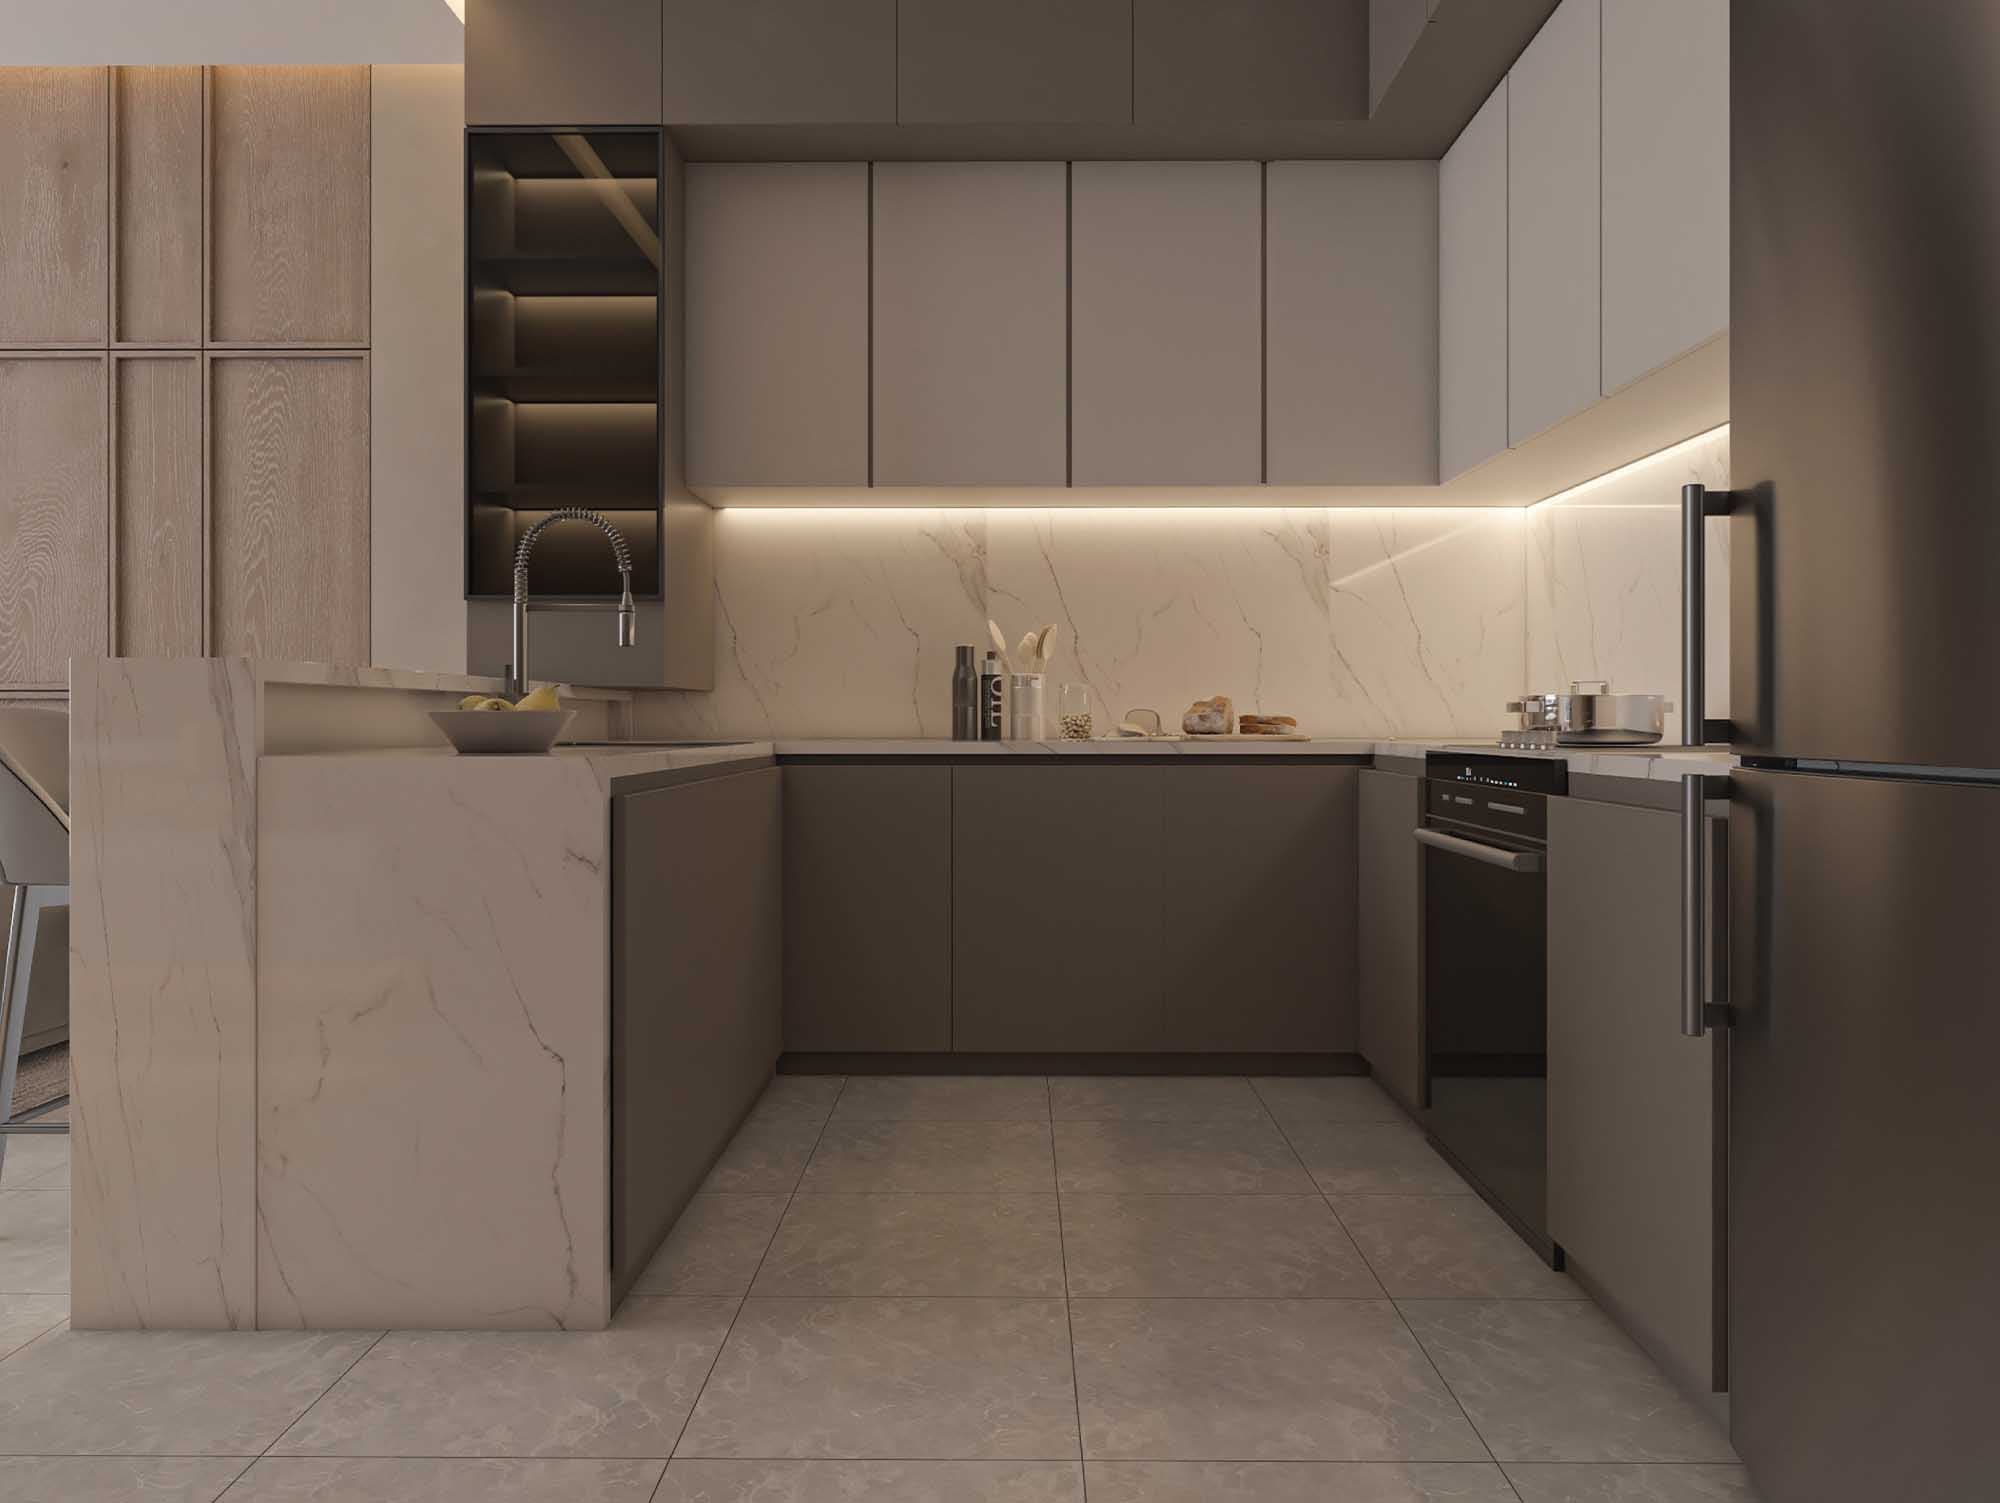
09Anti-Moisture Kitchen Cabinets
10Anti-moisture Elgalite Exterior paint
113-coats Tinol Paint for interior walls
05Hiba Residence
Inside the Project
01 / 09
 01
 02
 03
 04
 05
 06
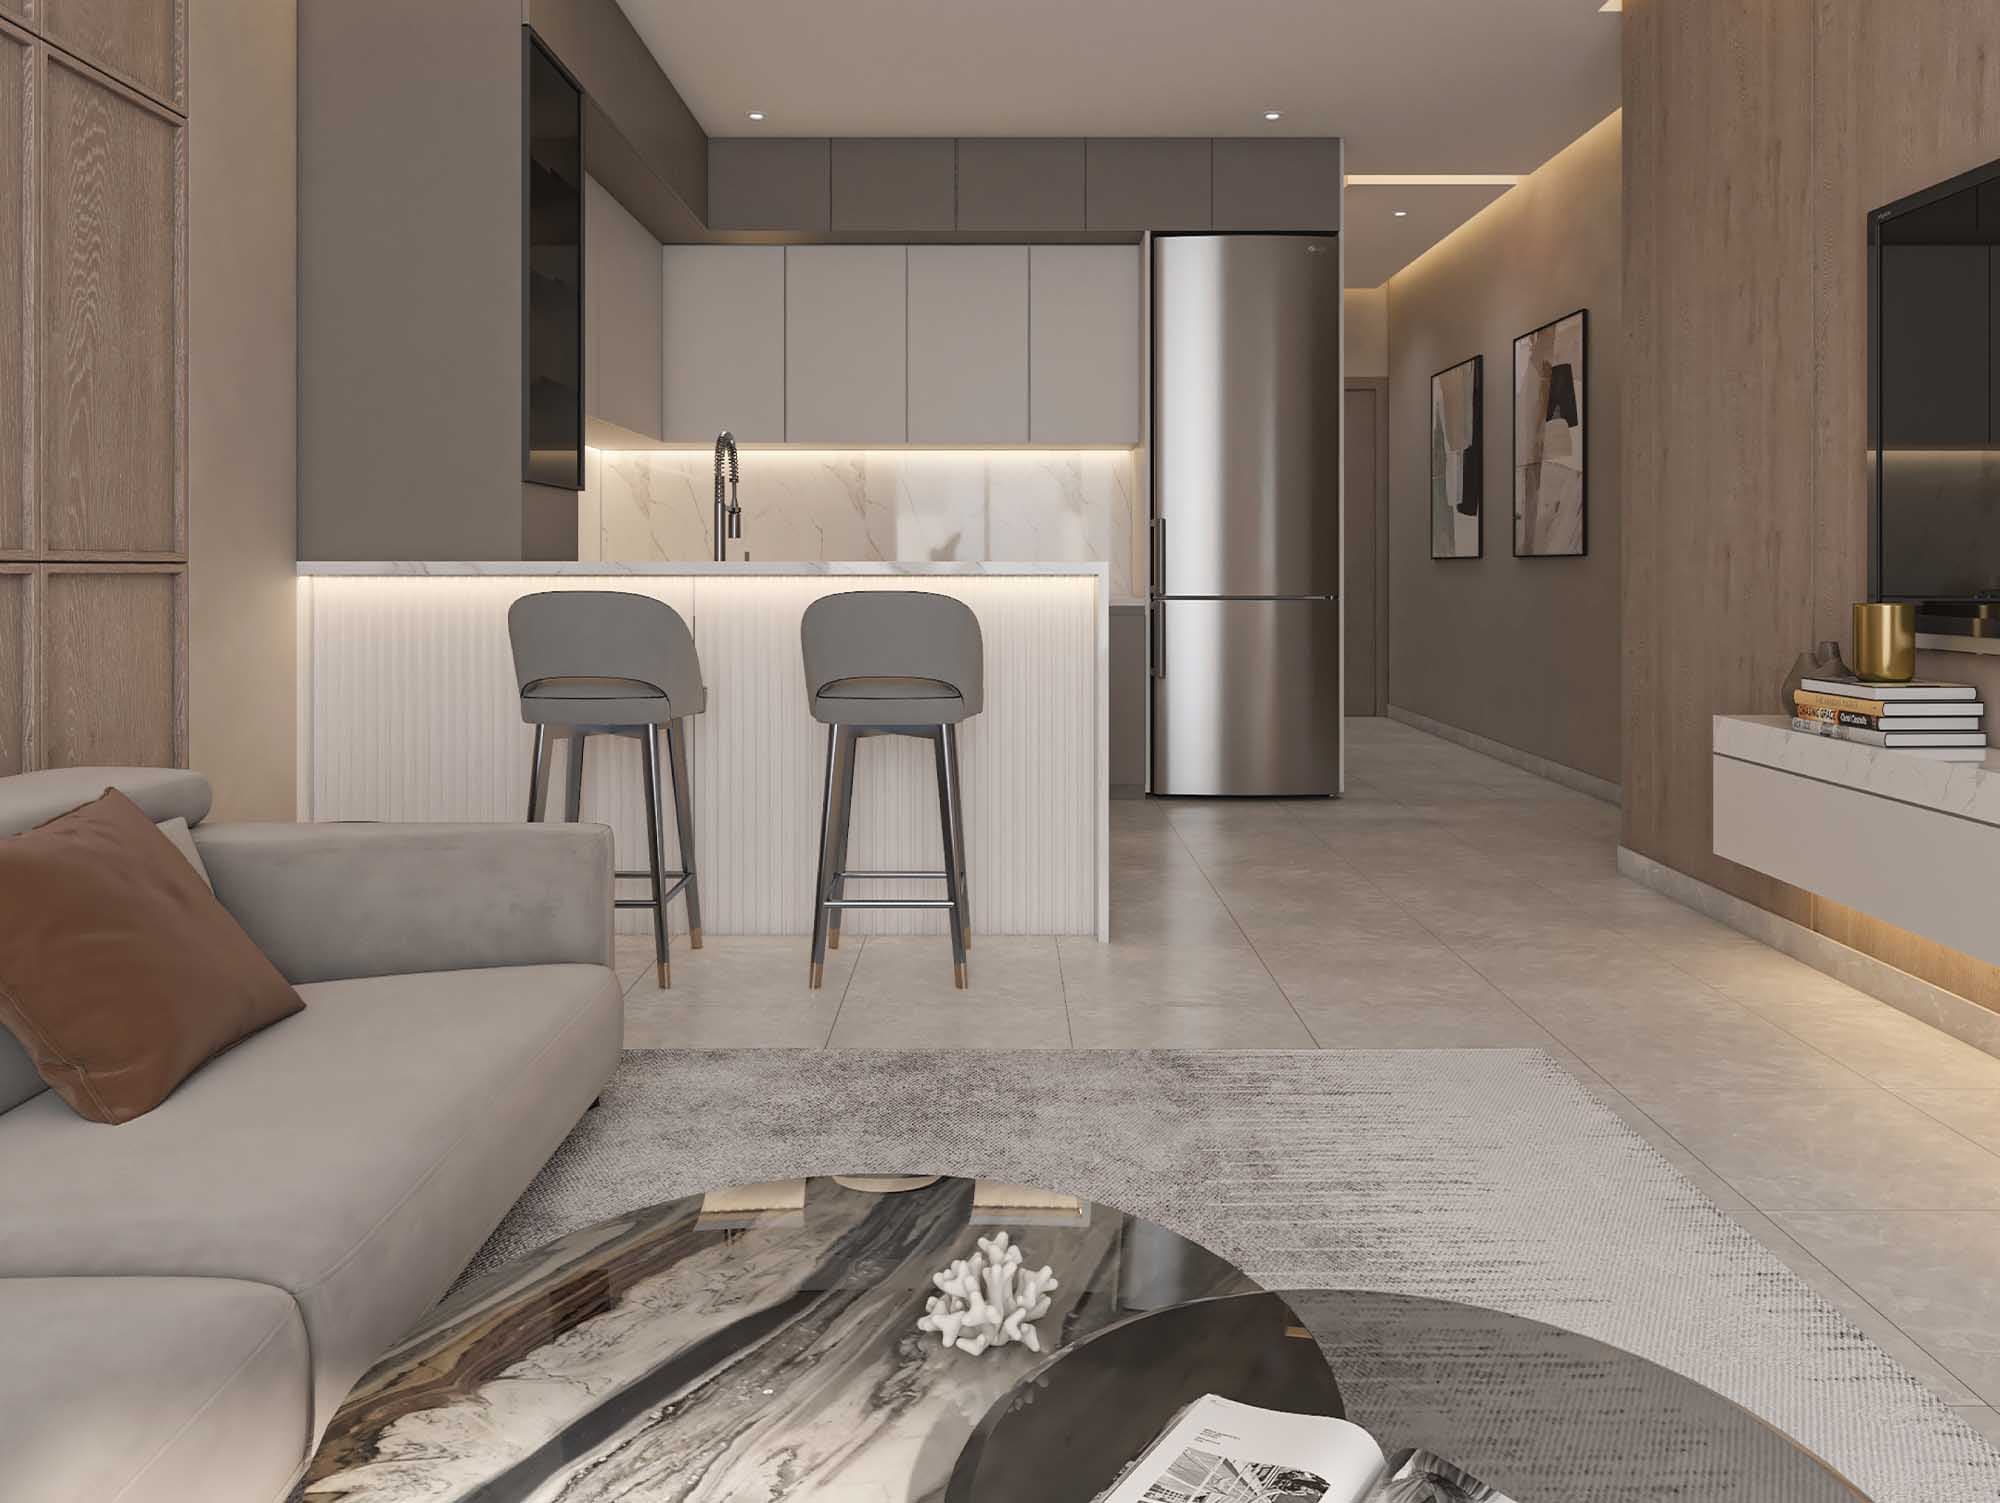 07
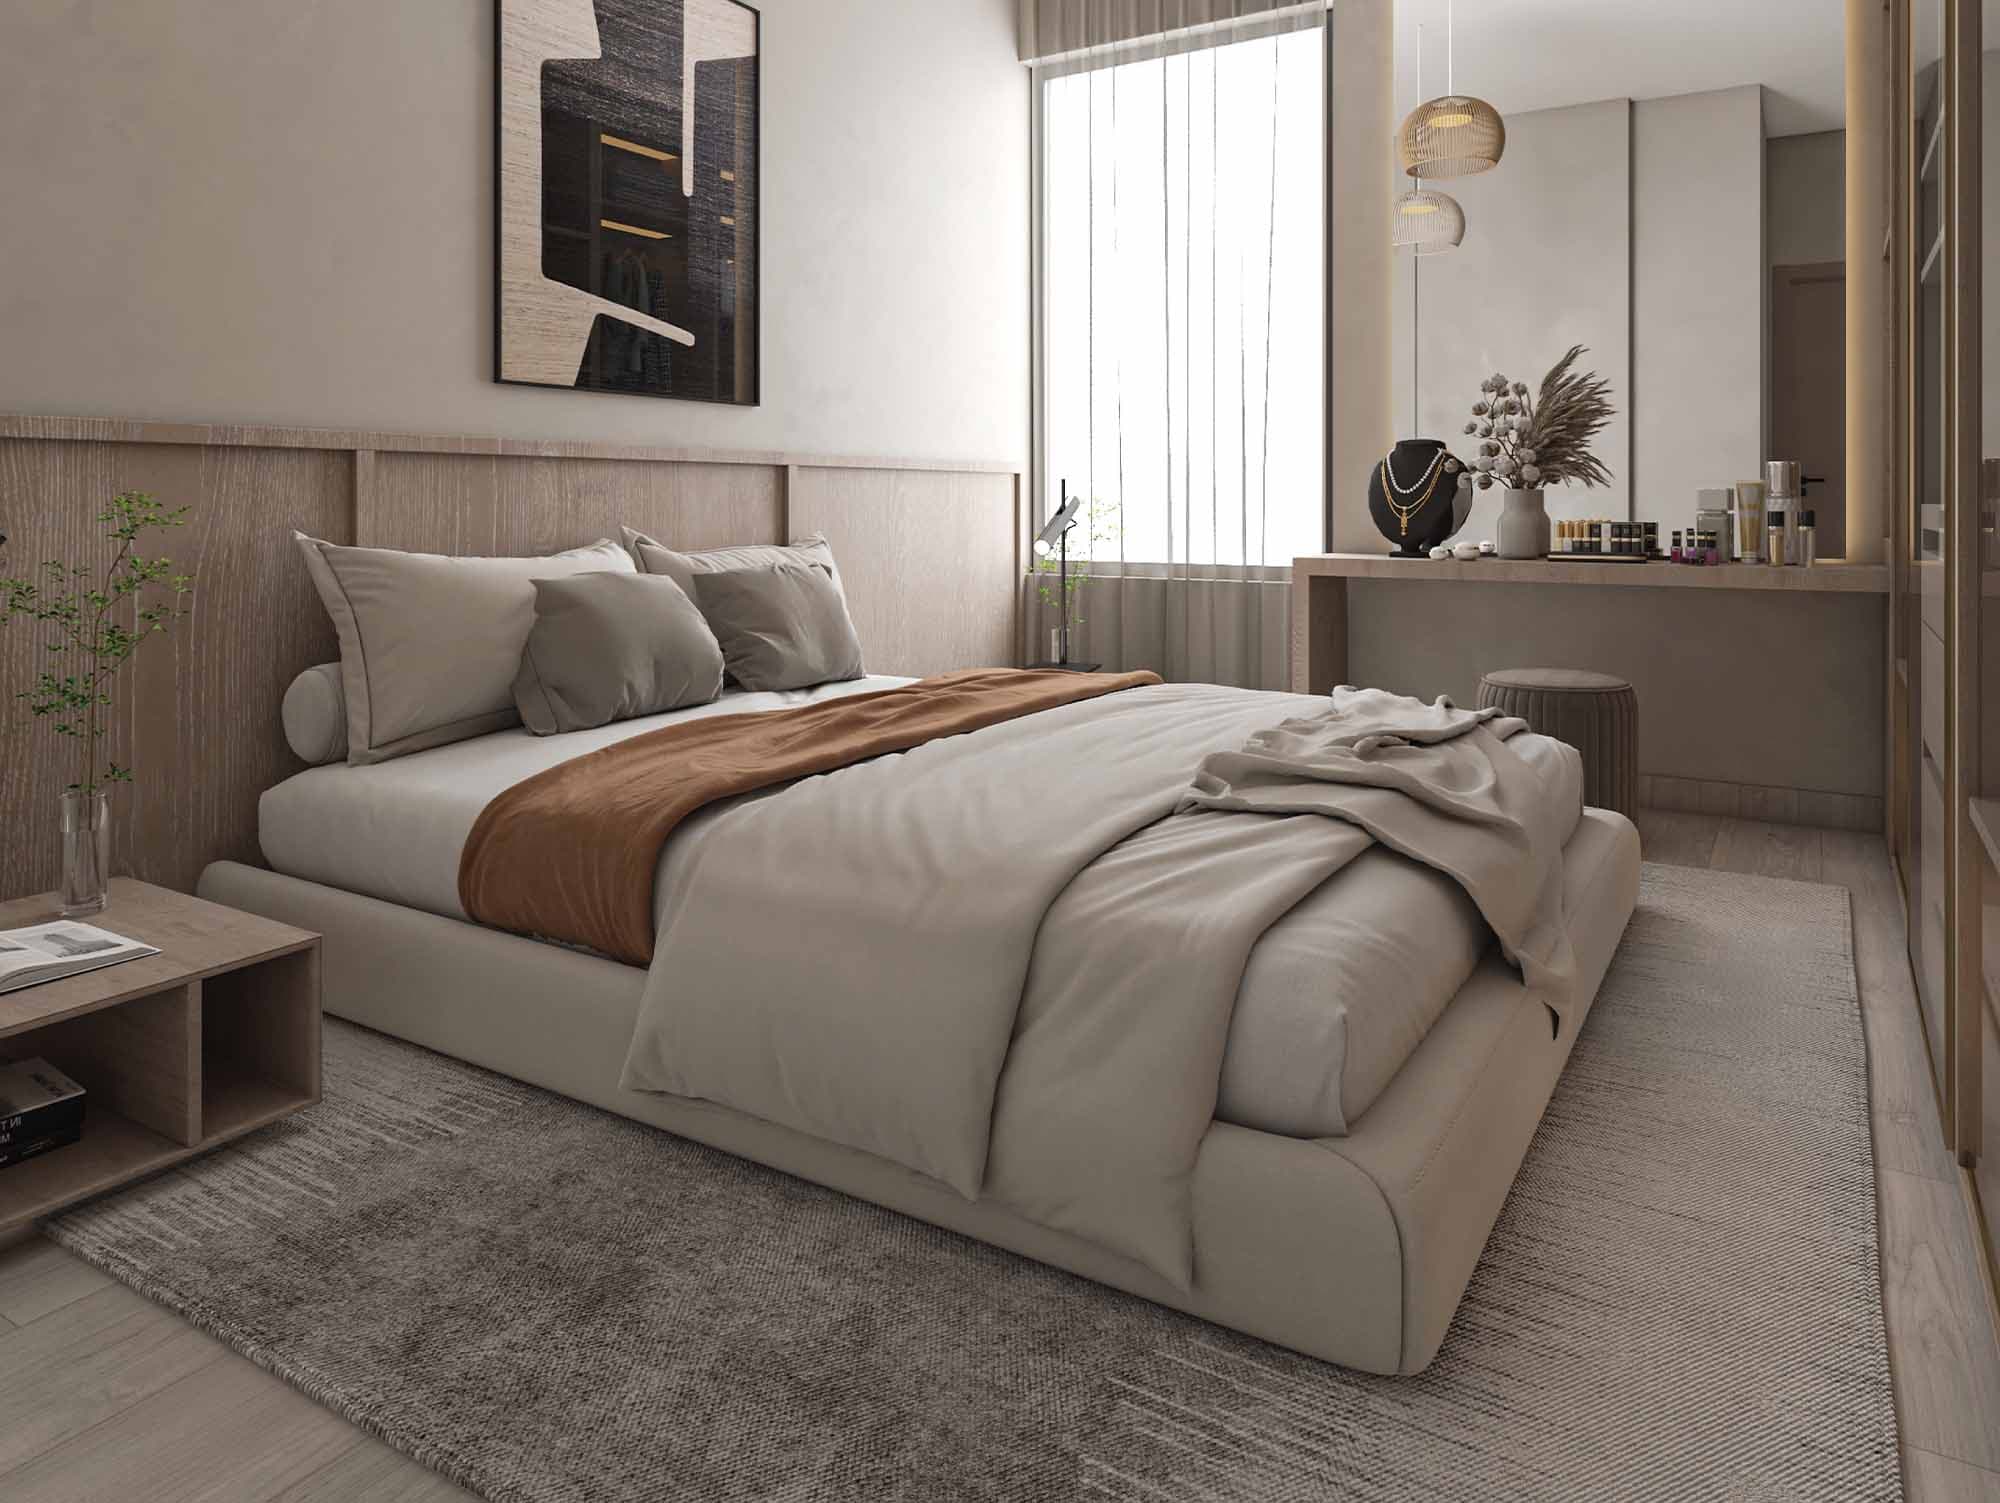 08
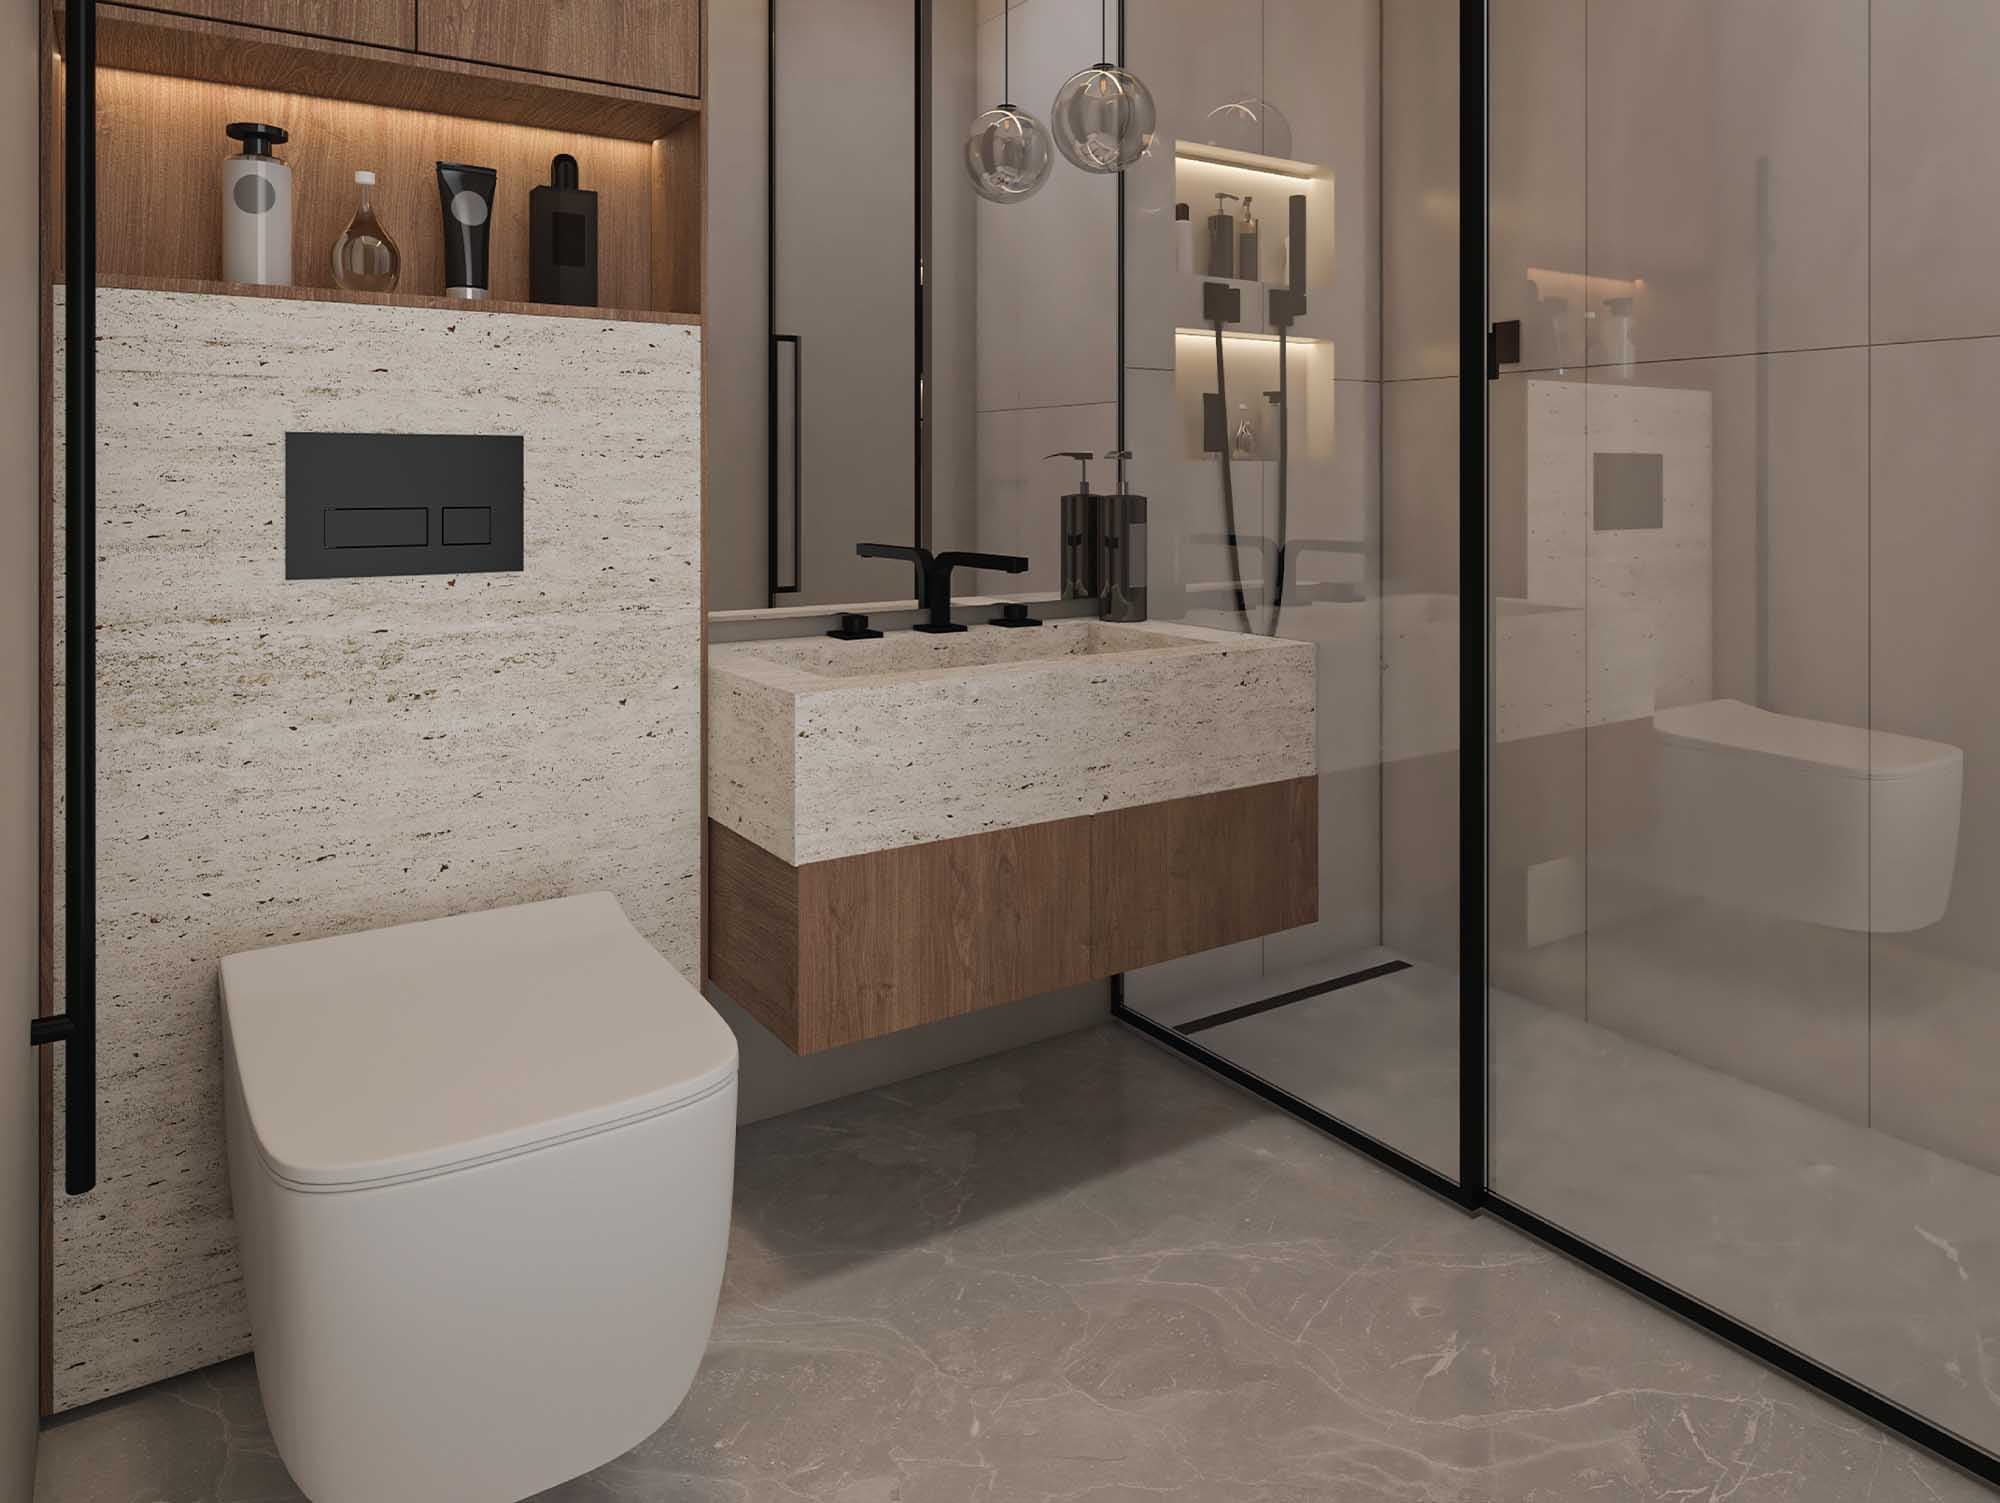 09
06Building — Nakhle
Interested in This Project?
Contact our team to schedule a visit, request pricing, or learn more about available units.